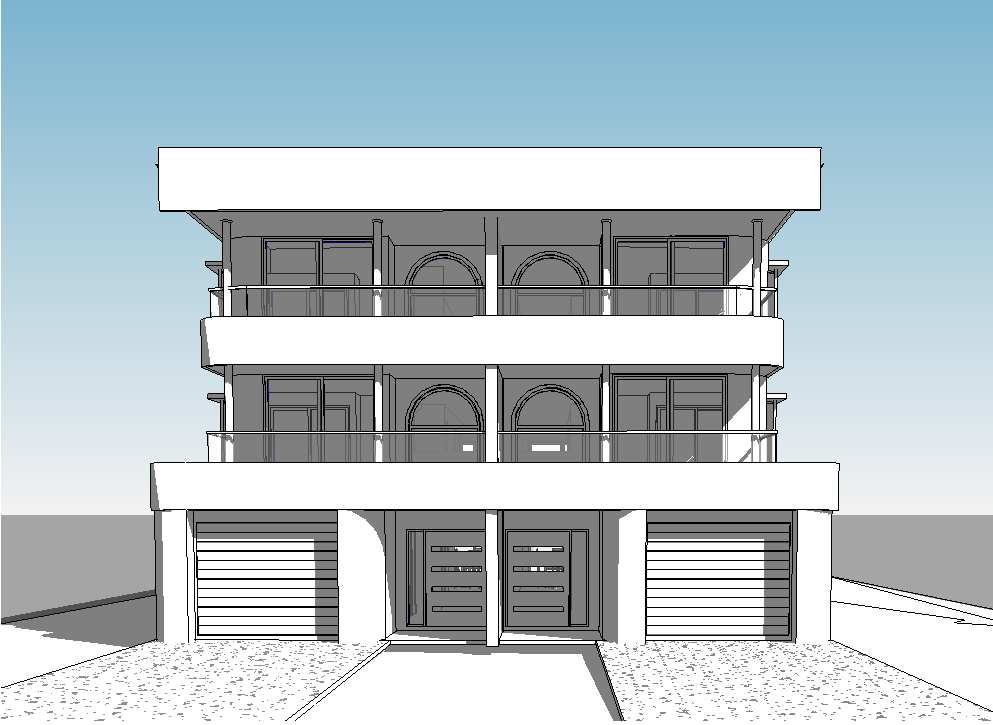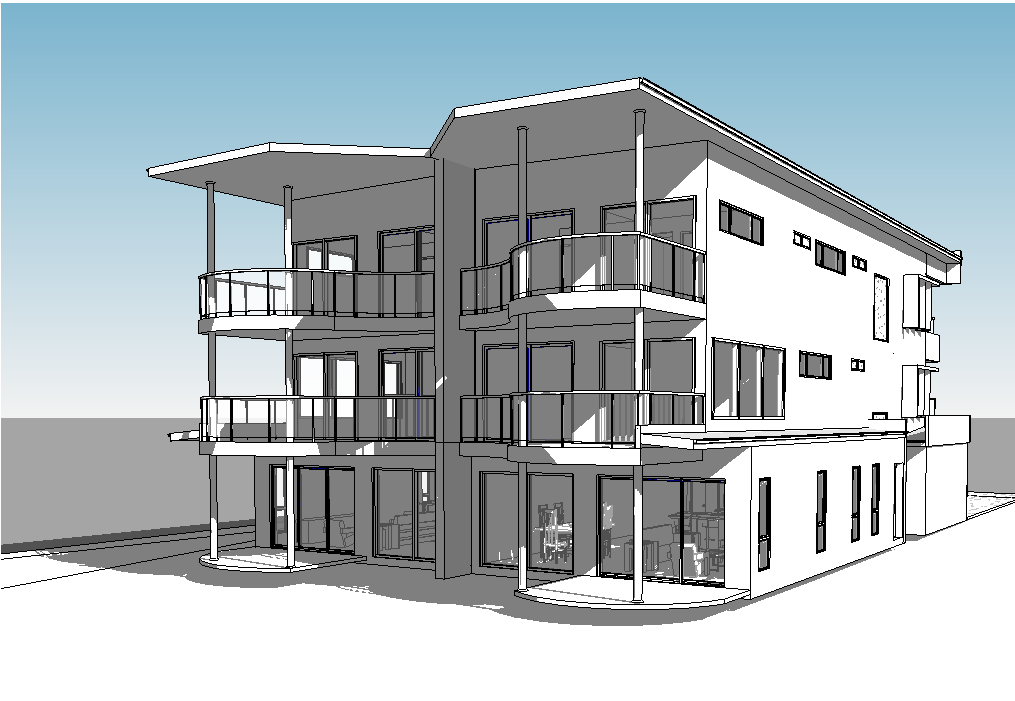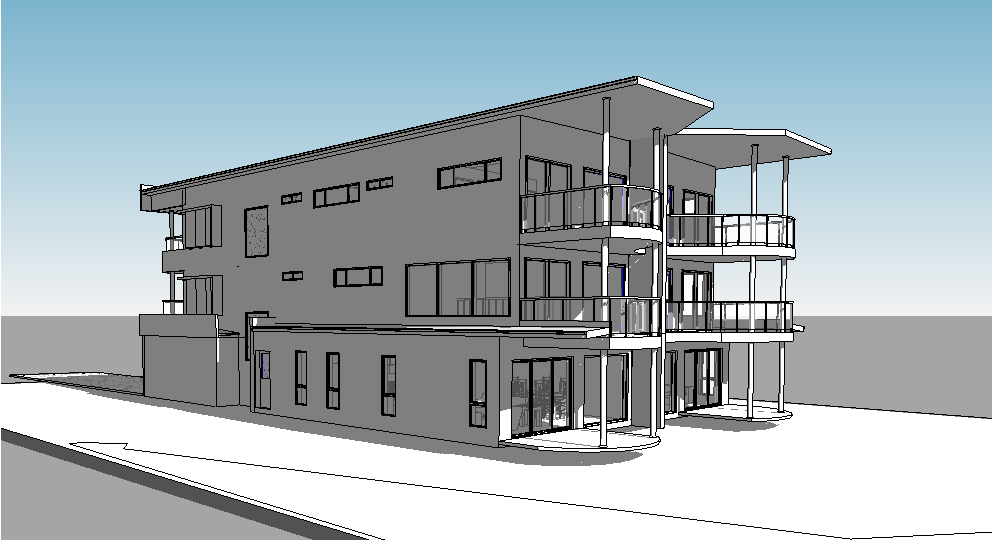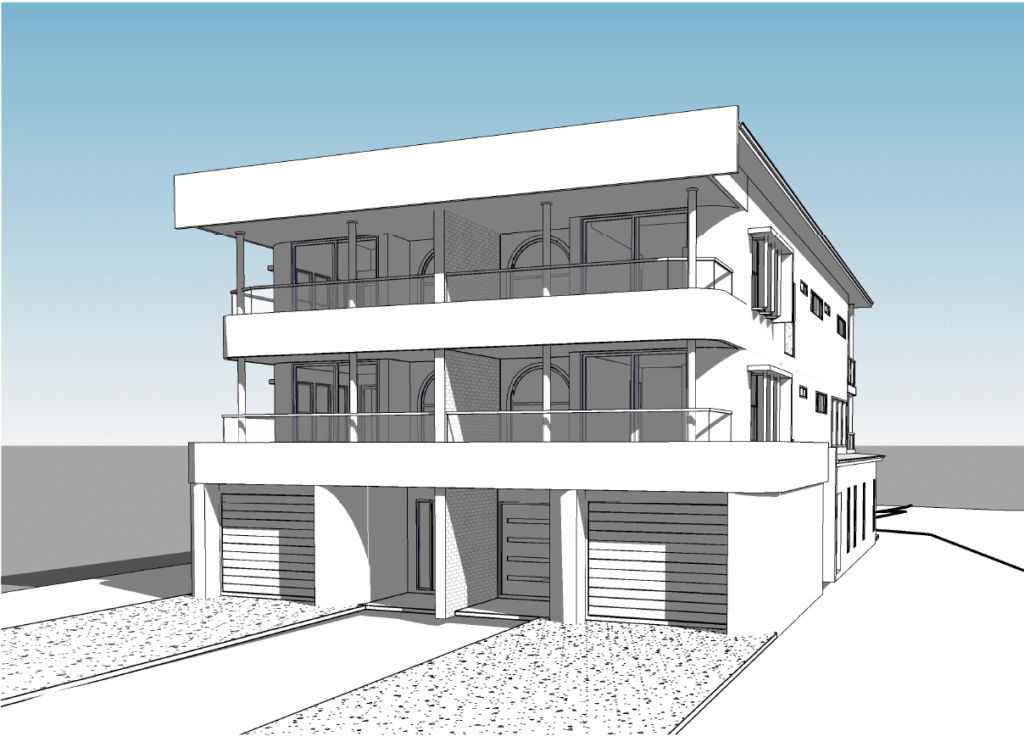
This high-end dual occupancy development was meticulously designed to deliver maximum comfort and luxury, tailored to suit the client’s distinct preference for curves and arches. These design elements informed the overall aesthetic and led to a striking and sculptural façade that adds depth and individuality to the streetscape.
Set on a challenging site constrained by rear easements and land use restrictions, the project demanded a critical yet inventive design approach. The result is a three-storey building with carefully planned spatial zoning—generous living areas occupy the ground level, while private bedroom suites are positioned on the upper floors to enhance privacy and outlook.
A wide, welcoming entrance on the lower floor introduces a sense of grandeur and arrival. Winged bedroom windows have been strategically incorporated to prevent overlooking, maintain privacy, and add architectural interest to the side elevations. Large glazed openings allow abundant natural light to filter through the interiors, supporting cross-ventilation and reducing reliance on artificial lighting.
This project exemplifies thoughtful planning and sophisticated design, overcoming site constraints to deliver a distinctive and elegant residential outcome.